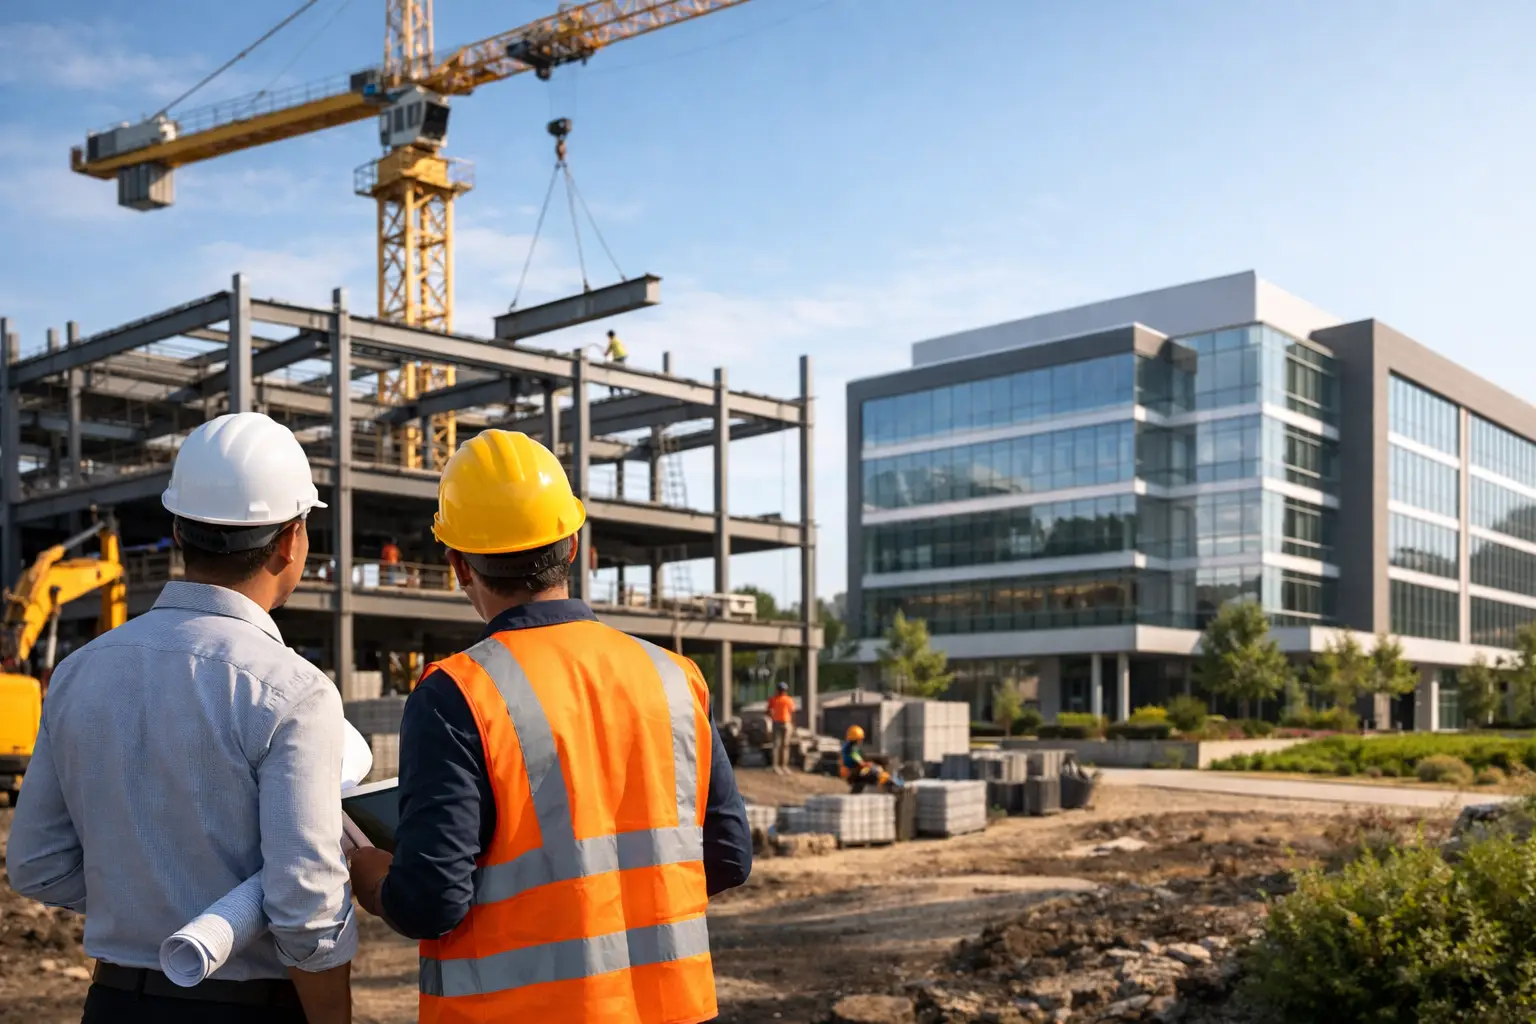
A commercial space is often your customer’s first physical impression of your business. It also shapes how your team works, how safely they move through the day, and whether the space supports growth or creates daily friction. Commercial construction is therefore not simply about making a property look finished. It is about creating a business environment that performs beautifully for the people who use it.
For office, retail, and professional-service owners, the strongest projects pair a clear design vision with disciplined planning. The result should feel polished and tailored to your brand, while meeting the practical demands of operations, building requirements, and a realistic project schedule.
Commercial Construction Starts With Business Goals
Before selecting finishes or moving walls, define what the space needs to accomplish. A law office may need confidential meeting rooms, elegant reception areas, and efficient file storage. A medical or wellness practice may require privacy, durable surfaces, accessible circulation, and specialized service areas. A retail business may prioritize product visibility, customer flow, inventory access, and a memorable atmosphere.
These goals affect nearly every construction decision. The layout determines how people circulate. Lighting influences mood, task performance, and product presentation. Material choices affect maintenance costs and the impression clients carry with them after a visit.
A thoughtful early conversation prevents a common and expensive mistake: designing for appearance alone. A beautiful reception desk will not solve a poor arrival sequence, inadequate storage, or a work area that forces employees to cross paths all day. The right plan puts functionality first, then gives that function a refined, cohesive finish.
The Planning Decisions That Protect Your Investment
Commercial projects involve more moving parts than many owners expect. Existing building conditions, lease obligations, permit requirements, accessibility considerations, mechanical systems, and occupancy needs can all influence scope and timing. Addressing these questions before construction begins creates a more predictable path forward.
Understand the Existing Space
An older unit can hold surprises behind ceilings and walls. Electrical capacity may not support new equipment. Plumbing locations may limit where washrooms or staff kitchens can be placed. Heating, cooling, fire protection, and ventilation systems may need adjustment as the layout changes.
A professional site review helps identify these constraints early, when there is still room to make informed choices. In some cases, working around an existing system is the most cost-effective option. In others, upgrading it is the smarter long-term decision, especially when the business expects to expand or operate in the space for many years.
Build the Schedule Around Operations
A construction schedule should reflect the reality of the business, not just the sequence of trades. If your company must remain open, the work may need to be phased by area, completed during off-hours, or scheduled around your quietest periods. That approach can add complexity, but it may protect revenue and reduce disruption for employees and customers.
For a new location, the priority may be a firm opening date. That calls for early material selections, timely approvals, and close coordination among trades. Custom millwork, specialty lighting, flooring, and premium fixtures can have longer lead times than standard products. Selecting them late can put pressure on the schedule, even when construction itself is progressing well.
Set a Budget With Priorities in Mind
A well-built commercial space is an investment, but not every feature carries the same value. Spending more on durable flooring in a high-traffic entry may be wise. Investing in well-designed lighting can elevate a showroom, retail floor, or client-facing office every day. Meanwhile, a feature that is rarely seen or difficult to maintain may deserve a more restrained approach.
The goal is not to make every surface expensive. It is to place premium materials and exceptional craftsmanship where they deliver the greatest operational and visual return. A clear budget also includes allowances for permits, professional coordination, and unforeseen conditions in an existing building. That contingency is not a sign of poor planning. It is sensible protection against what cannot be confirmed until work is underway.
Designing a Commercial Space People Remember
The most compelling business interiors communicate something before a word is spoken. They may feel calm and discreet, energetic and creative, warm and welcoming, or crisp and highly professional. Consistency matters more than decoration. Every element, from the entrance to the washrooms, should reinforce the experience you want clients and employees to have.
Reception areas deserve particular attention because they set the tone immediately. Proportion, lighting, seating, finishes, and signage should work together without feeling overdesigned. In an office, glass partitions can bring light deeper into the floor plan while preserving a sense of connection. In a client-centered practice, acoustic treatment and thoughtful room placement can make conversations feel more private and comfortable.
Employee spaces should receive the same level of care. A functional lunch area, organized storage, well-lit workstations, and comfortable collaboration zones can improve the day-to-day experience of a team. The right solution depends on how your people work. An open plan can support collaboration, but it may be frustrating for roles that require concentration or confidential calls. Private offices offer focus, but can consume valuable square footage. A balanced layout often gives people a choice of settings rather than forcing every task into one environment.
Choosing the Right Commercial Construction Partner
The contractor you select will influence more than the finished appearance of the space. They will shape communication, budget control, coordination, safety, quality, and the overall experience of the project. Look for a team that can translate your vision into a detailed scope while also asking practical questions about use, maintenance, building conditions, and schedule.
Strong project delivery depends on transparency. You should understand what is included, where key decisions are required, and how changes will be handled if conditions evolve. Construction always involves variables, particularly in renovation work. What matters is having an experienced team that identifies issues promptly, explains the available options clearly, and keeps decisions moving.
Quality control is equally visible in the small details. Clean transitions between materials, carefully aligned finishes, properly installed doors and hardware, and consistent paintwork may seem minor on their own. Together, they create the level of polish clients notice and employees appreciate every day. Premium spaces do not rely on one dramatic feature. They feel considered from every angle.
For business owners in Kitchener, Waterloo, Cambridge, and surrounding communities, local knowledge can also be valuable. A contractor familiar with the area can better anticipate the coordination that commercial renovations require and help keep the project organized from the earliest planning conversations through final completion.
A Better Space Can Support Better Business
The value of a commercial renovation is not limited to the day the work is complete. A more efficient layout can reduce daily frustrations. A more inviting customer area can strengthen confidence in your brand. Better lighting, durable materials, and tailored workspaces can make the property easier to operate and more enjoyable to occupy.
That is why the best commercial construction projects begin with a careful question: what should this space make possible for the business? When the answer guides every decision, the result is more than an attractive renovation. It is a lasting business asset built around your goals.
HomeMaster Construction Inc. helps business owners bring that vision to life with thoughtful design, skilled workmanship, premium materials, and a project approach centered on clear communication. A detailed consultation is the right first step toward a commercial space that reflects the quality of the business inside it.
Leave a Reply